
Plan · Style · Visualize
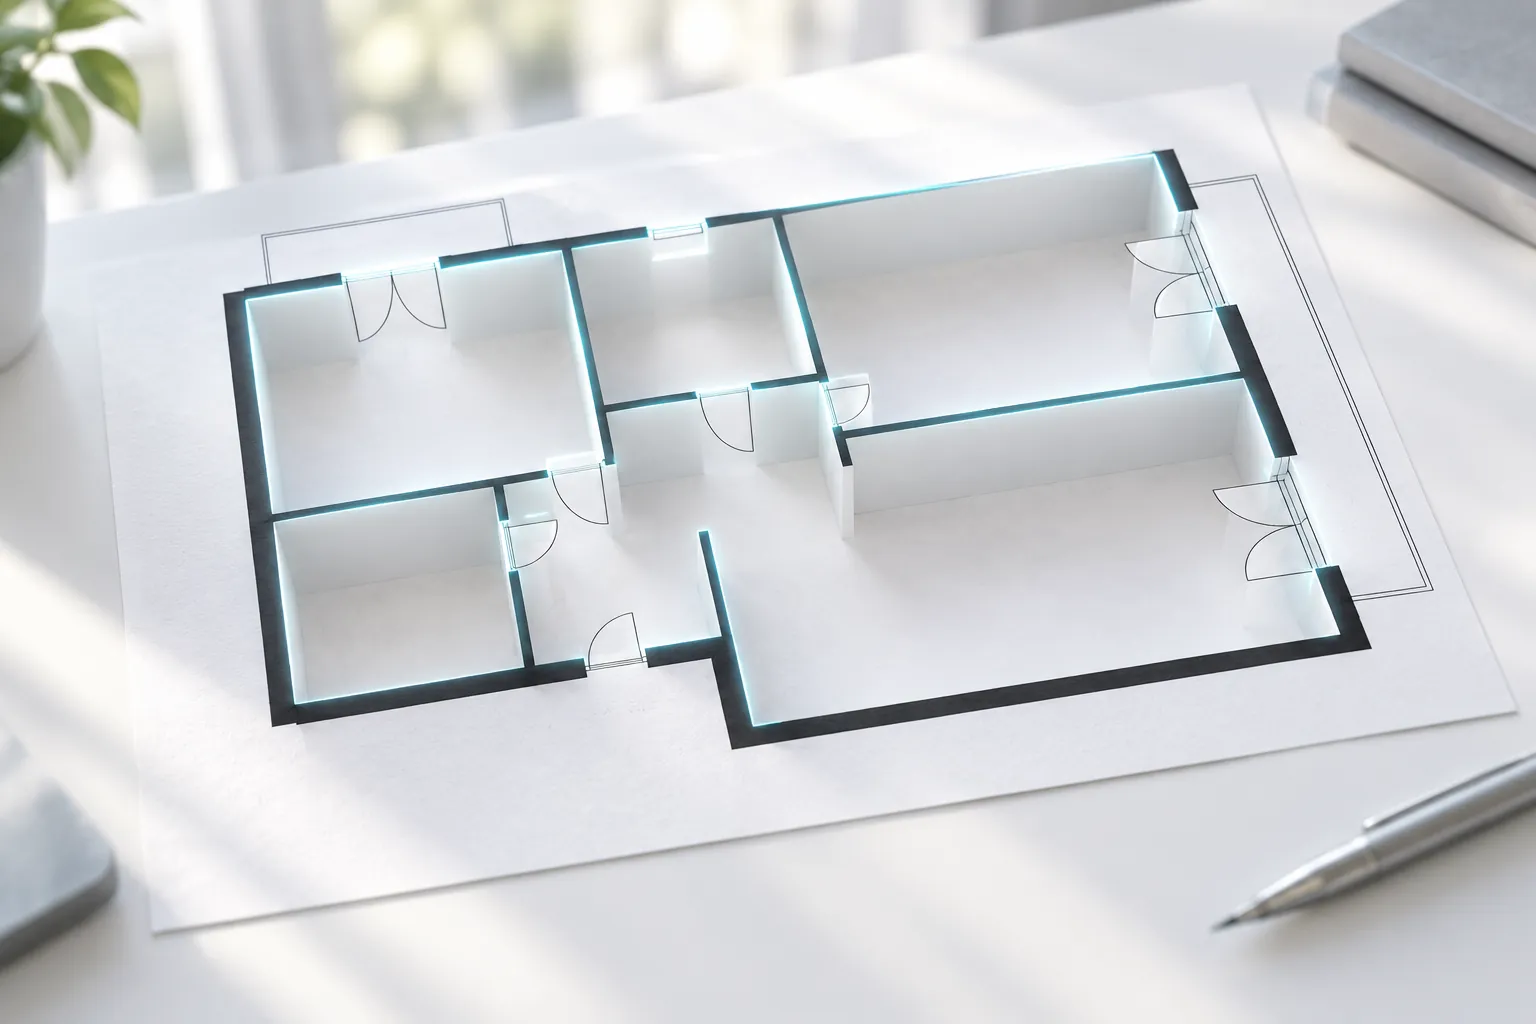
Upload the floor plan. It becomes a 3D model, with every measurement.
From your drawing to 3D in a few minutes: walls, rooms and openings take shape on your file, floor areas and quantities arrive on their own. Then you furnish it and see it finished.
ShotPlan is in development for pilot projects · every function has its real status

How it works
Three steps. One model.
What you look at in 3D is the same model that gets measured and furnished.
 01
01Upload
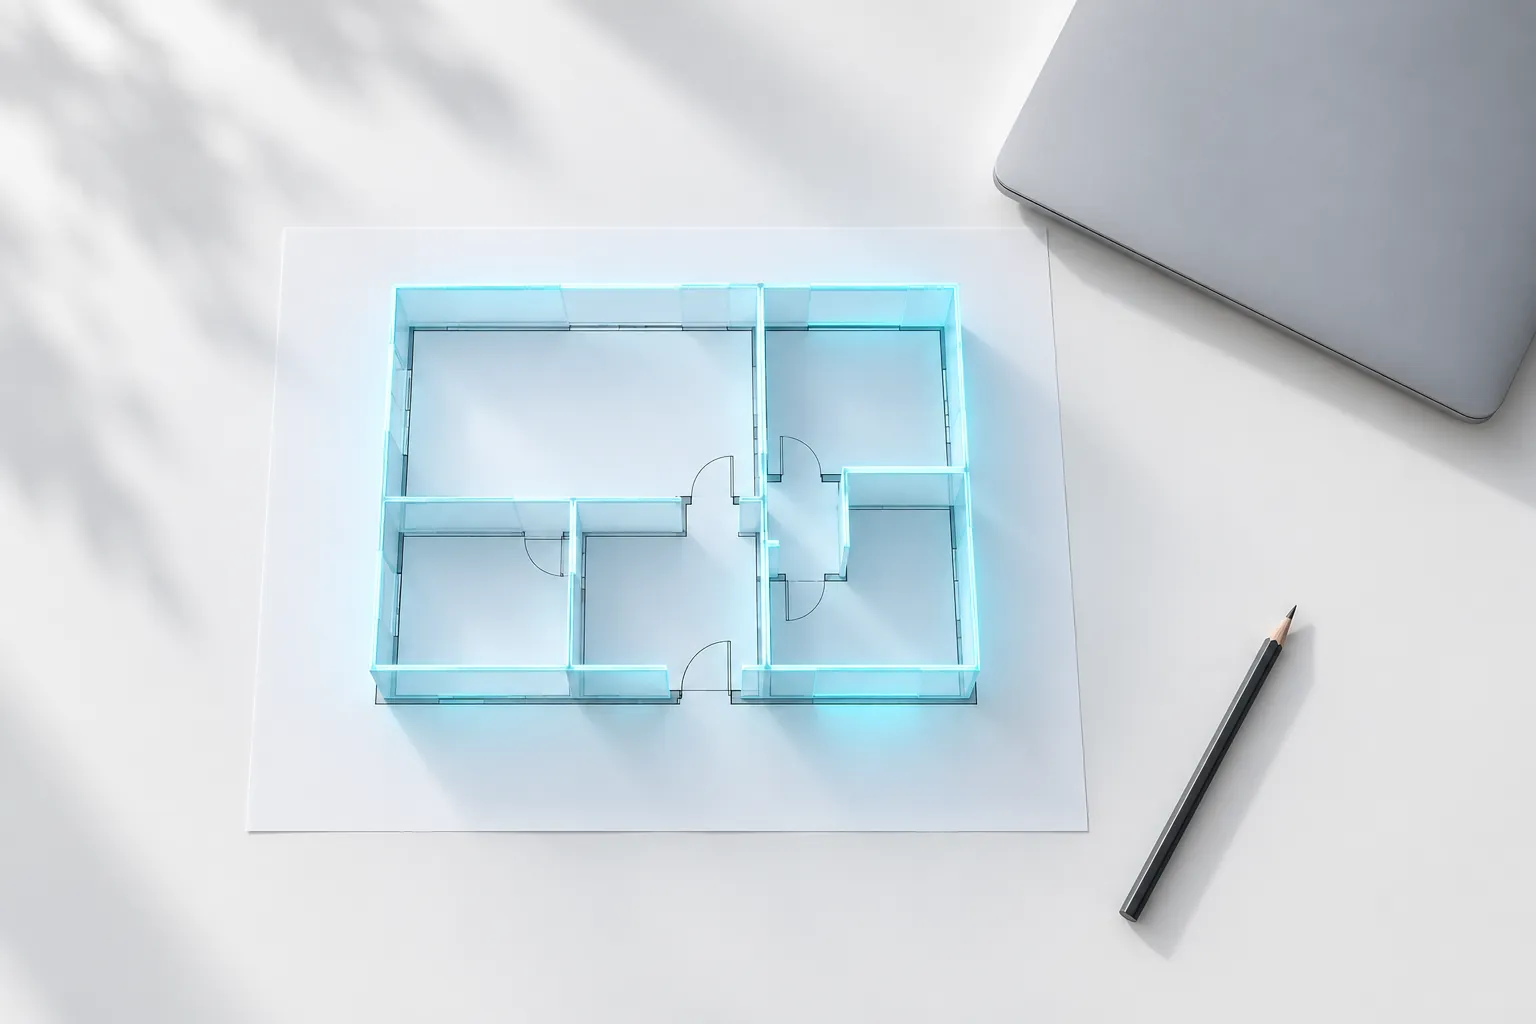
Drop in the DWG or DXF floor plan: the 3D model is born on your drawing, with walls, rooms and openings.
Available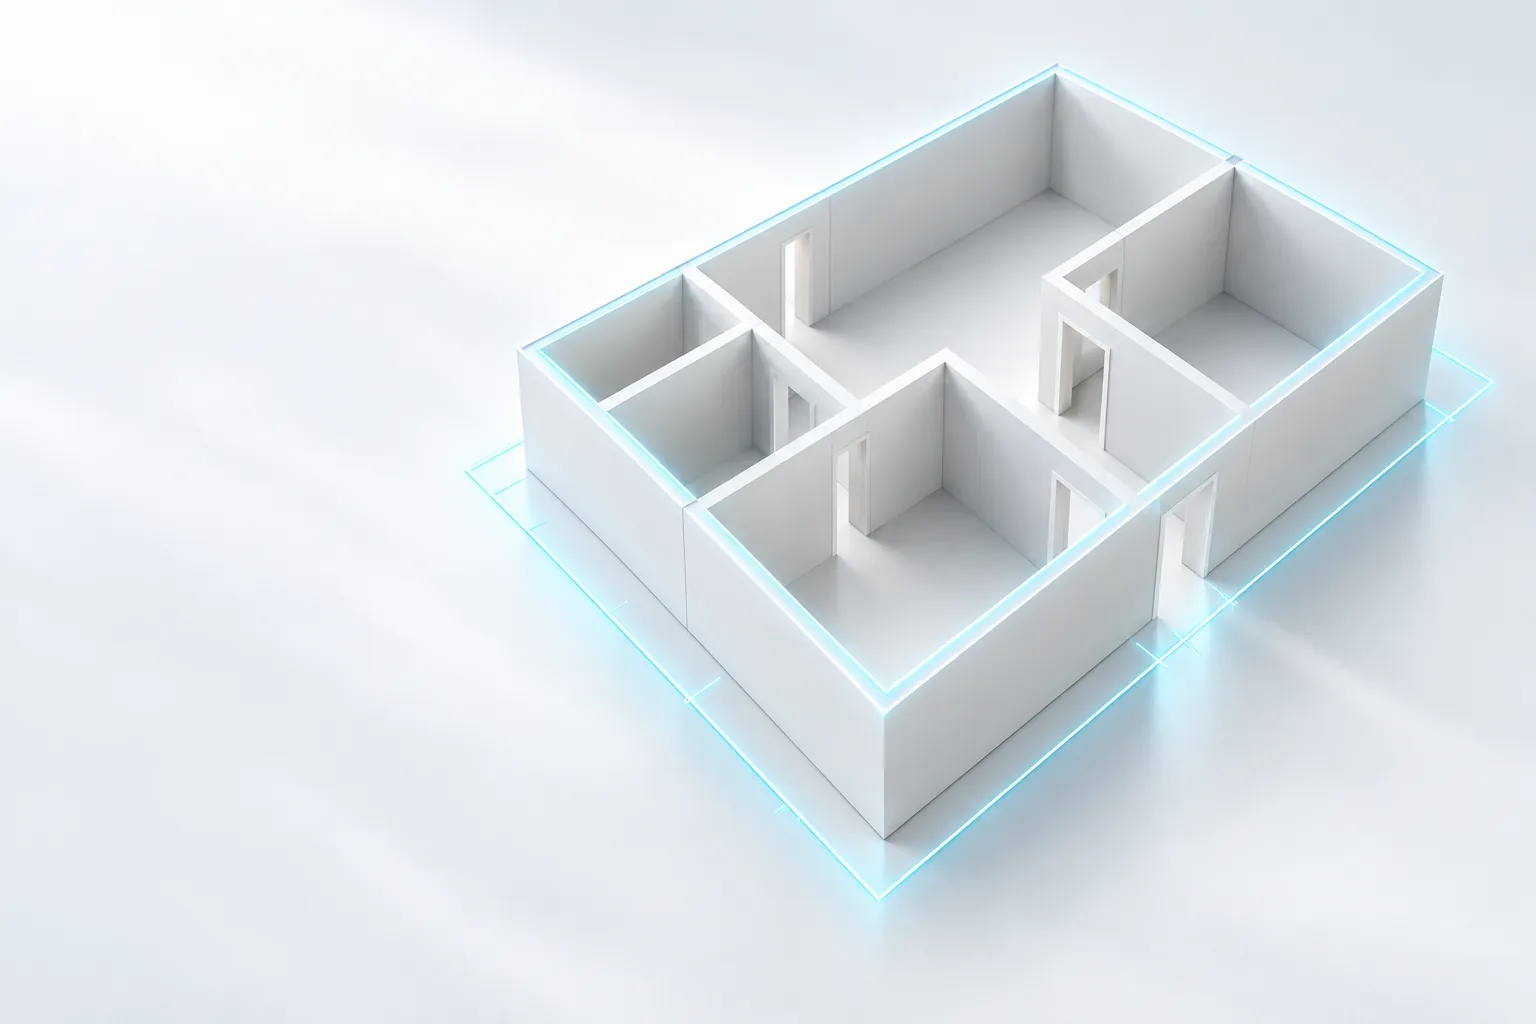 02
02Measure
Floor areas, perimeters, walls and openings, room by room. Ready to export.
Available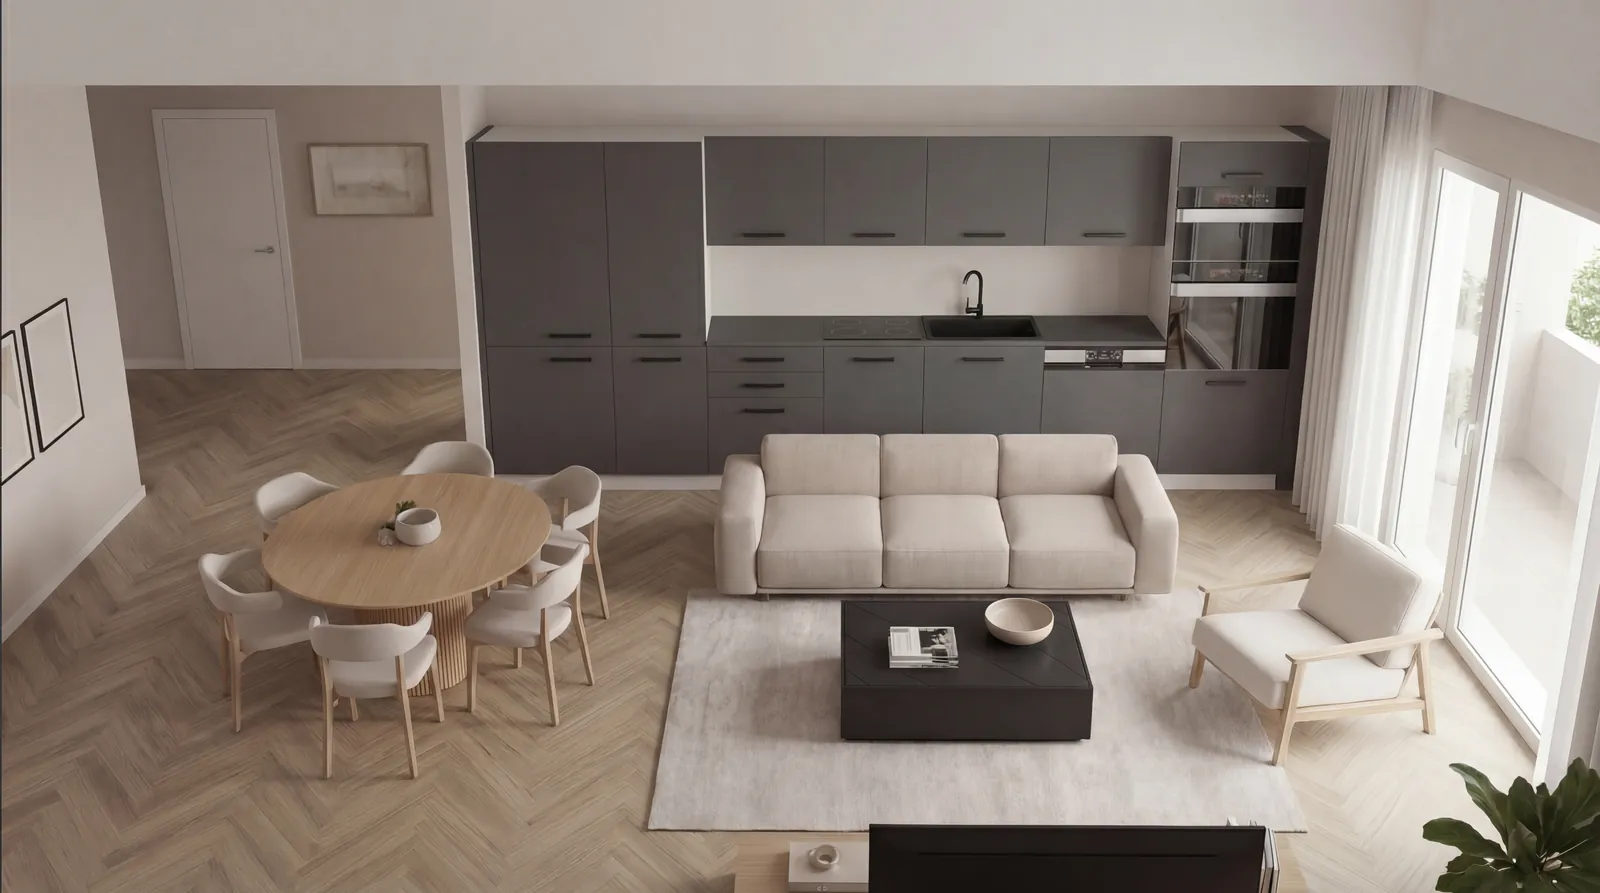 03
03Furnish
Choose the style, place the furniture, see the finished home with the name and price of every product.
Available
Measurements and quantities
Every wall becomes a number.
Faster quotes, no survey done twice: floor areas, perimeters and openings come out of the model you are looking at, room by room, and go into your management software.
Styling and render
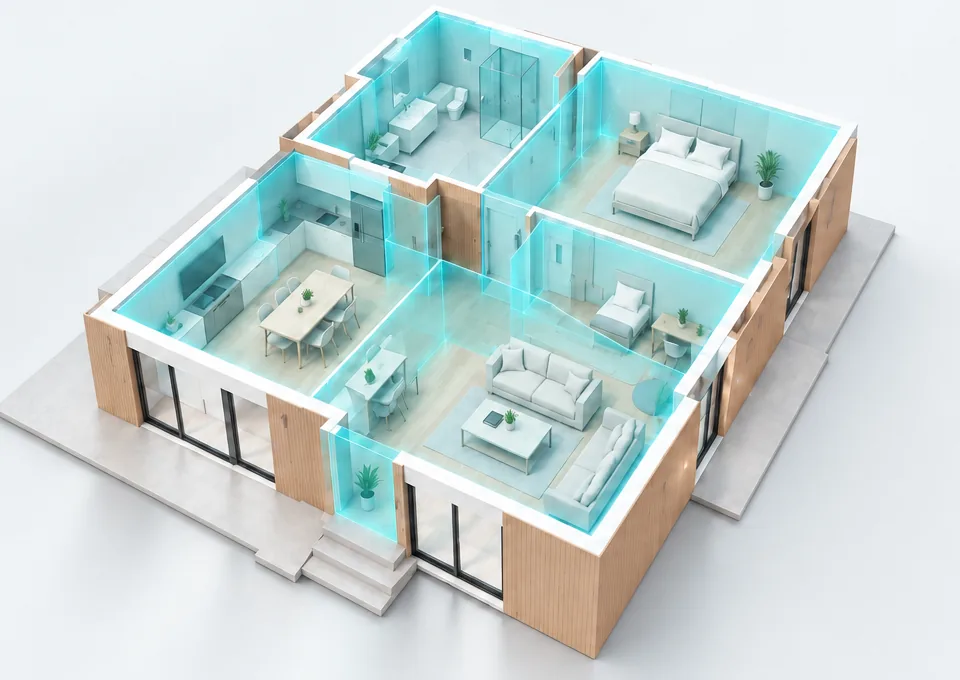
Furnish it in a few steps. See it as it will be.
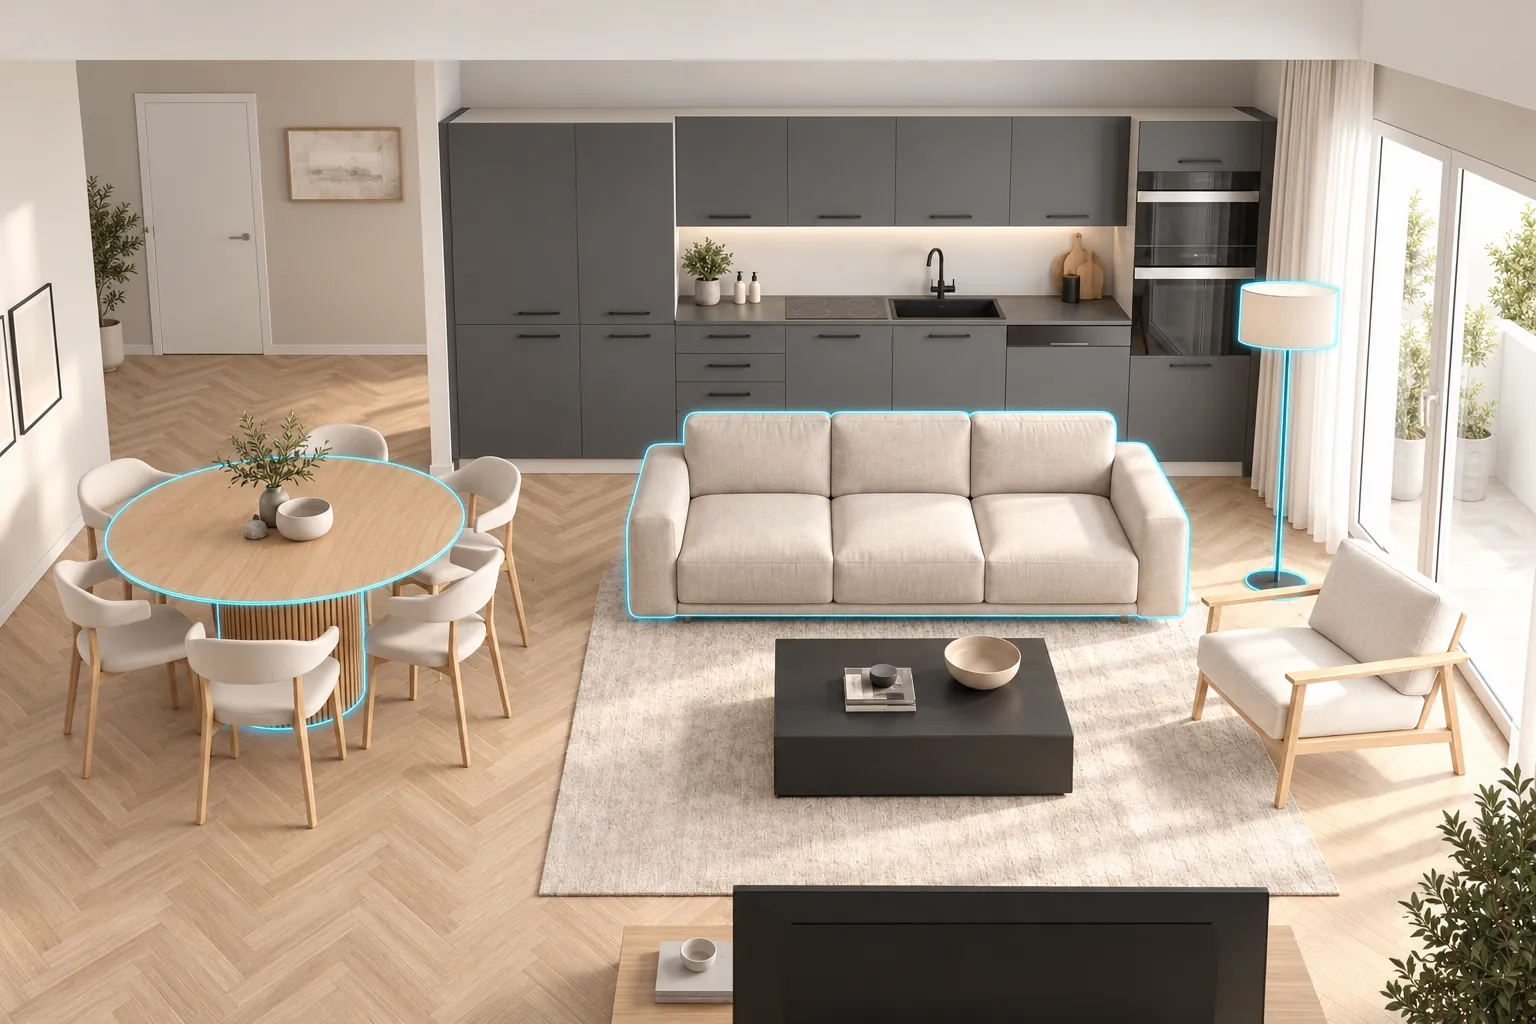
Styles, furniture and lighting from the price list: the render arrives with the name, brand and price written on the image. The client sees the space and the cost together.
Furniture and partners
Furnish it with real catalogues. With costs under control.
ShotPlan is built to connect to existing furniture catalogues: choose the style, place the furniture and see the total cost and the cost per room of what you chose, updated at every change. Every project becomes a showcase with real prices.
- Connected catalogues
- Cost per room and in total
- Render with the name and price of every product
Do you sell furniture?
Bring your catalogue into ShotPlan: your products in the projects of architects, builders and agencies, with price and link.
Let’s talk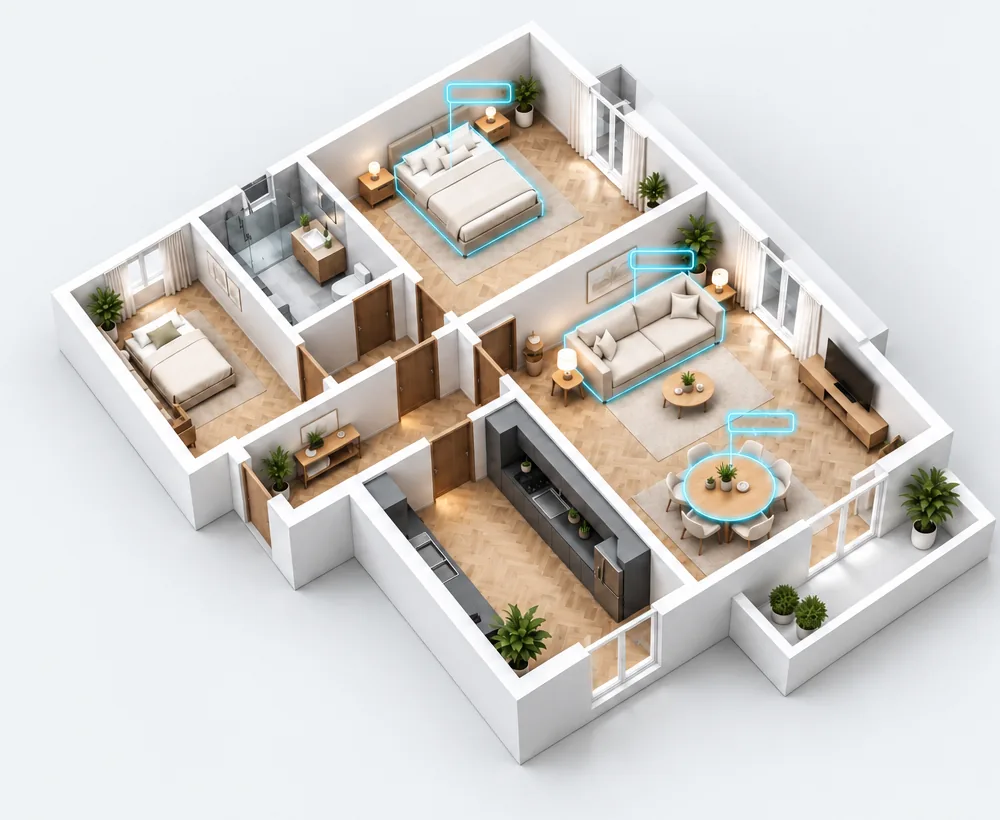
Who it is for
Made for those who work with a floor plan in hand.
 Architects and surveyors
From the survey to a 3D you can show the client, in one meeting.
Find out more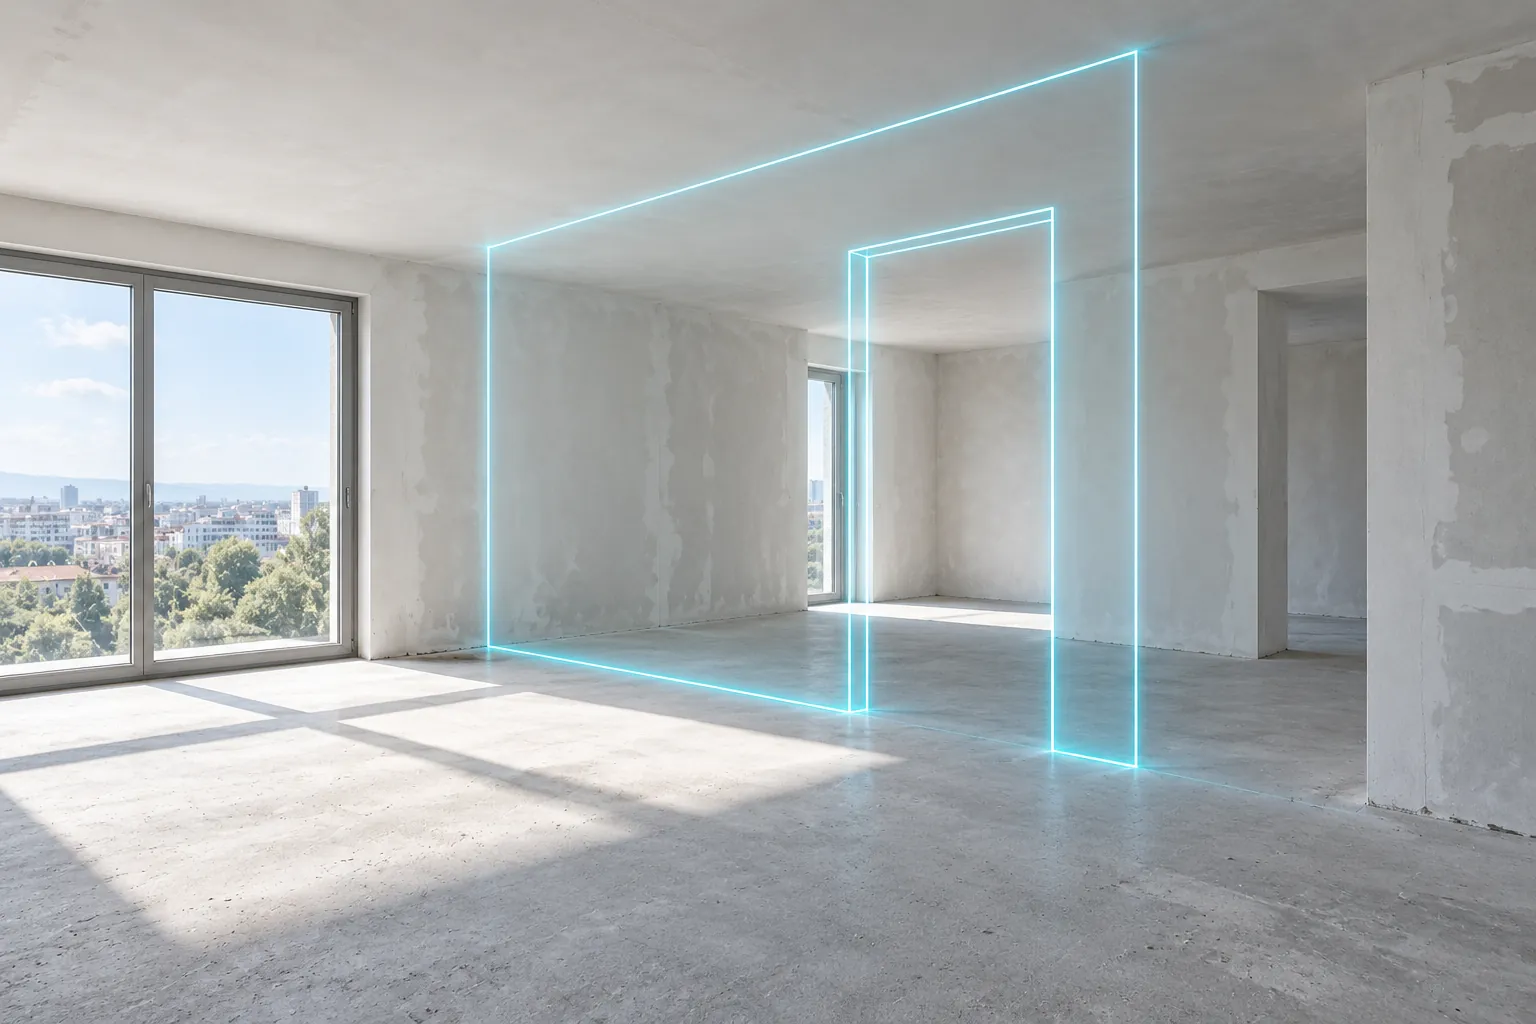 Construction and renovation
Quantities straight away, existing and new walls told apart, variants in 3D.
Find out more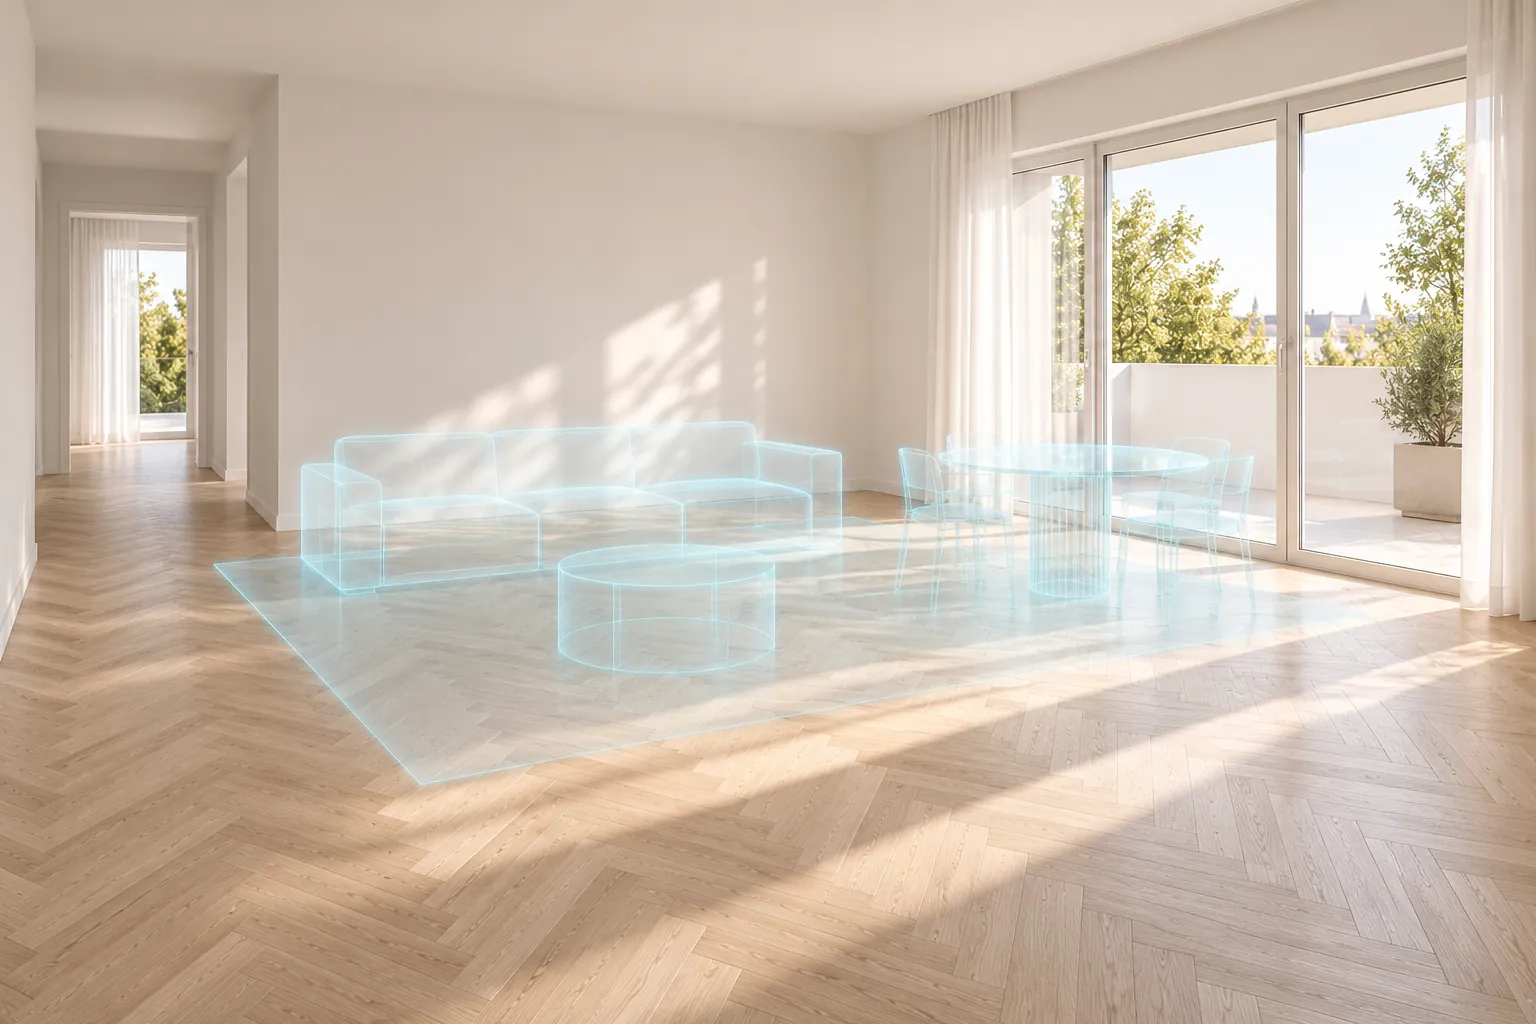 Real estate and proptech
Verified floor areas and a furnished home to show before it exists.
Find out more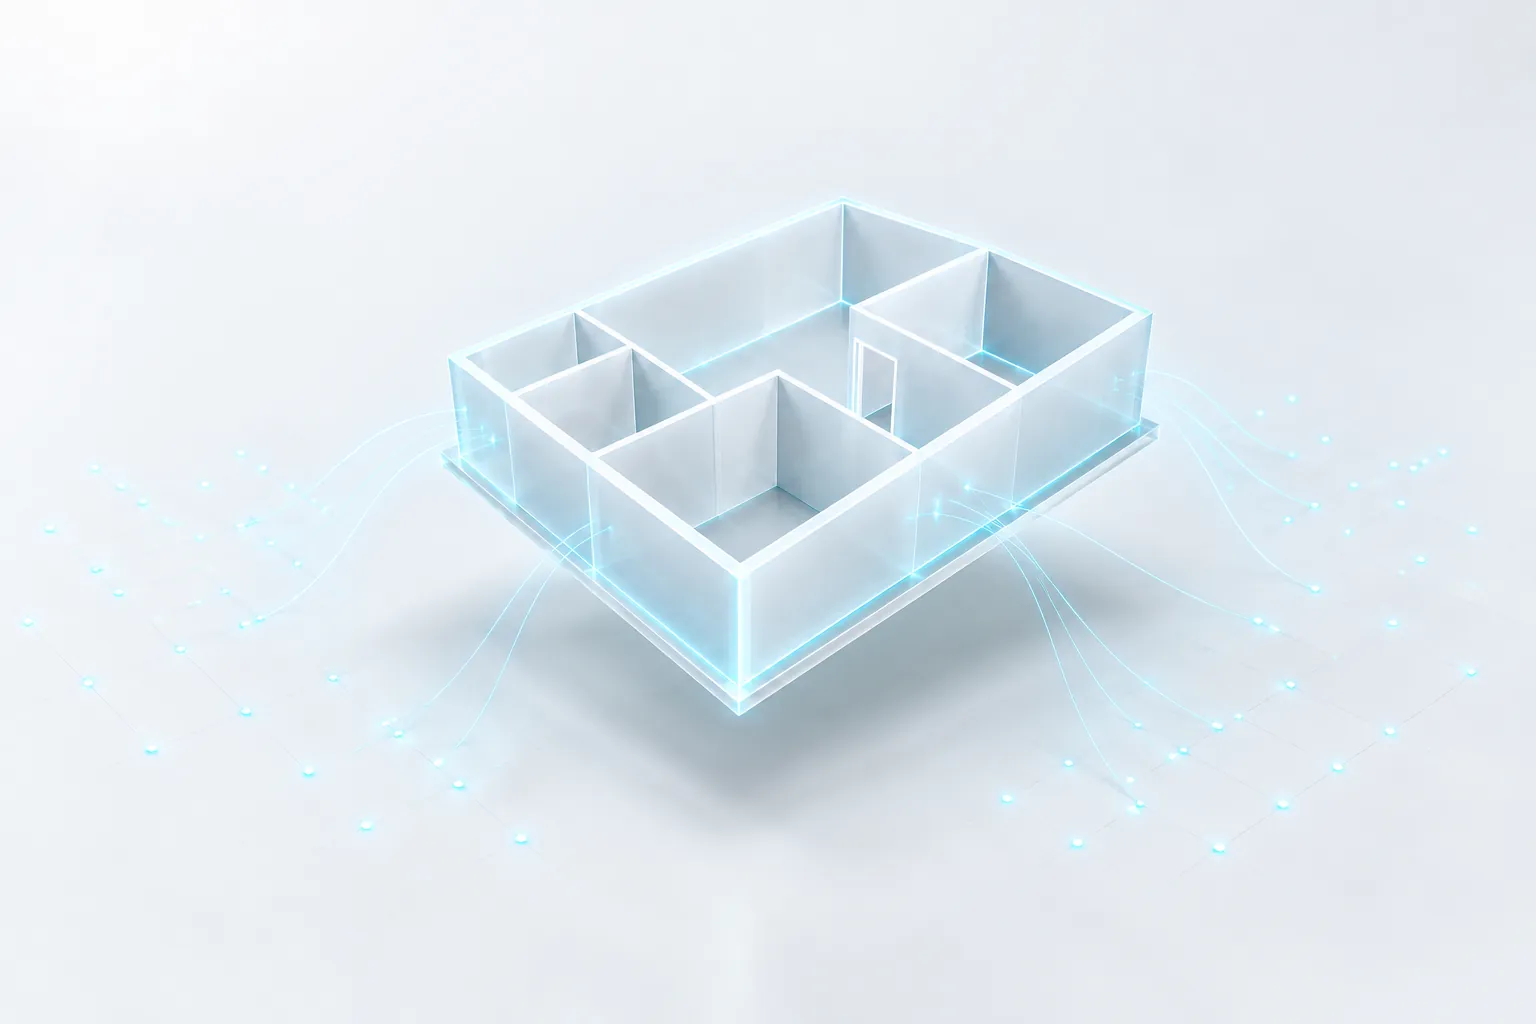 Software companies
Geometry, quantities and 3D inside your product: JSON today, API coming soon.
Find out moreDo you make or sell furniture? Furniture and partners
The presentation video
From the floor plan to the furnished home, in two minutes.
Structure, cameras, styling, render: where ShotPlan is going. Styling and automatic renders are coming soon; today renders are produced on request.
Frequently asked questions
How long does it take to get the 3D from a floor plan?
A few minutes. You upload the DWG or DXF, set the scale (read from the file or with two points), follow the CAD lines with automatic snapping: each wall is born in 3D, rooms are generated from closed walls and floor areas and perimeters are calculated straight away. On a flat like the demo one (69 m², 5 rooms) it is a matter of minutes.
Does it recognise the DWG walls on its own?
Not yet: you trace the walls on the drawing lines, with automatic snapping, so every wall is checked by a person. Rooms, instead, are generated on their own from closed walls. Automatic reading of PDFs and images is coming soon.
Can I furnish the model and get renders?
Yes. Styling is available: choose the style, place the furniture and see the cost of what you chose. Automatic photorealistic renders are coming soon; today the renders of your project, with the product name and price labels, are produced on request by the Loto Studios team starting from the same model.
Can I try it before buying?
Yes, in two ways. Book a demo: thirty minutes with our team on your floor plan. Or join the waiting list: we let you know when your early access is ready.
Can a furniture maker or retailer join ShotPlan?
Yes: ShotPlan is built to connect to existing furniture catalogues, with the price and link of every product. Styling in the software is coming soon; today we do it in pilot projects. Write to us as a partner.
How much does ShotPlan cost?
It depends on how many people use it, how many floor plans you work on and any connections with your systems. We define it together after the demo and put it in writing, in euros. Book a demo.
Early access
Want to try it before everyone else?
Leave your email: we let you know when your early access is ready. No spam, just that one email.
Plan · Style · Visualize
Bring your floor plan. We turn it into 3D together.
Thirty minutes on a video call with our team: we open your file, see it in 3D, read the numbers.