
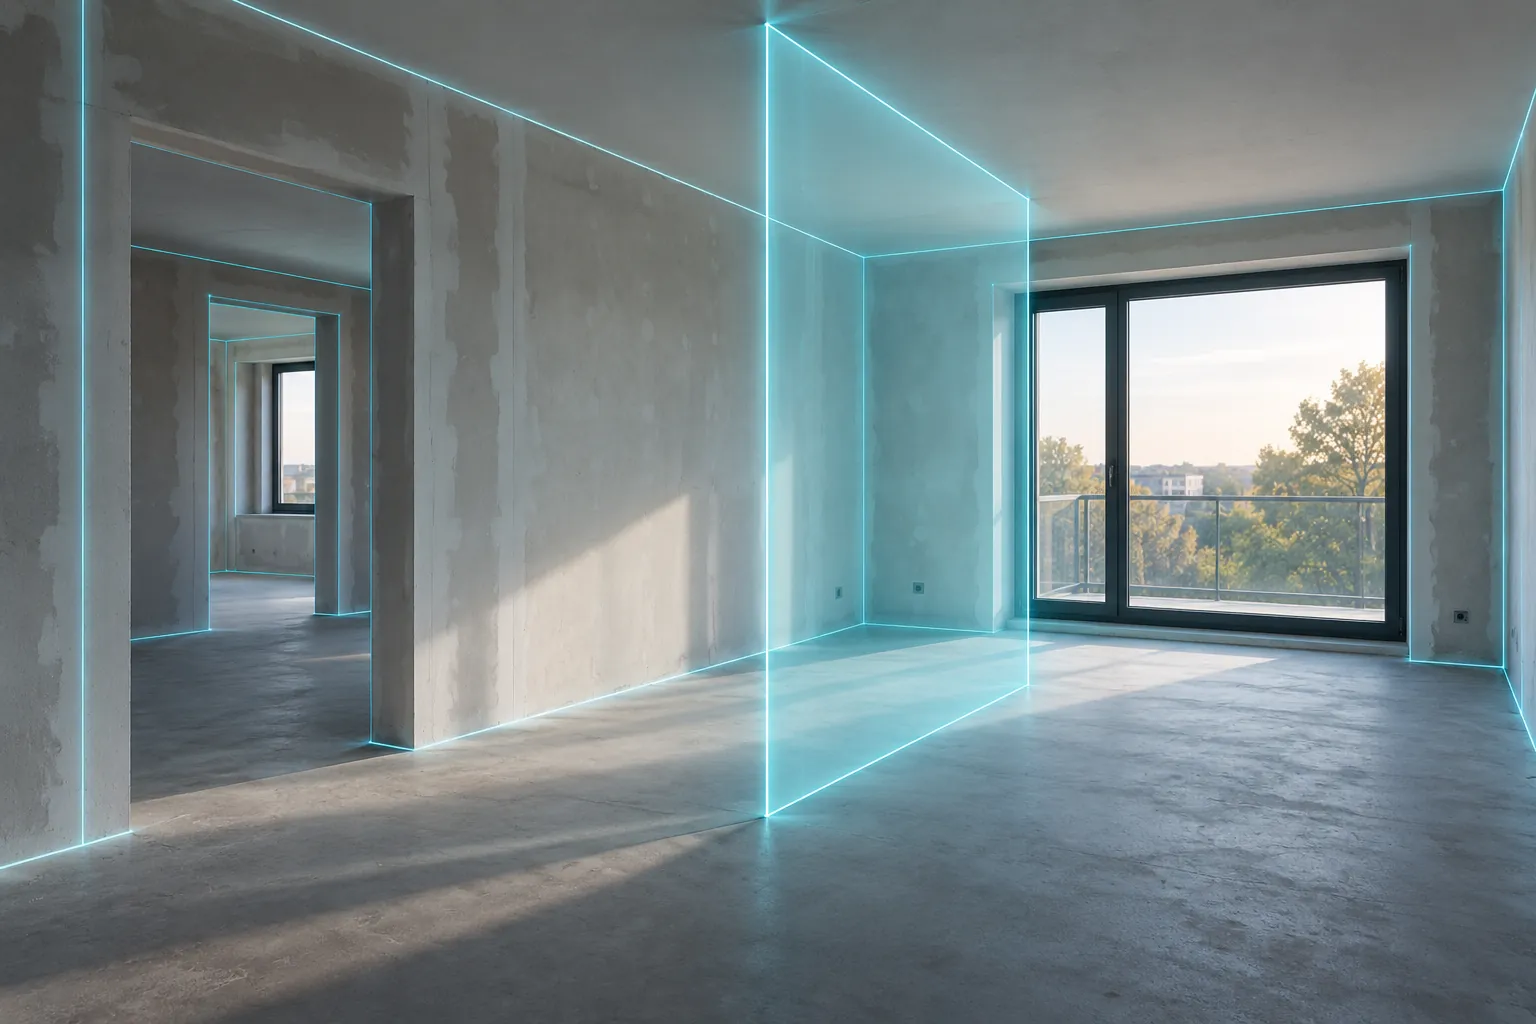
The quantities that come out of a model
| Quantity | Unit | Where it comes from | Typical use |
|---|---|---|---|
| Floor area per room | m² | Polygon of the room | Floors, screeds, ceilings |
| Perimeter per room | m | Sides of the polygon | Skirting boards, cornices |
| Gross wall surface | m² | Wall length × height | Plaster, insulation |
| Net wall surface | m² | Gross surface minus openings | Painting, tiling, wallpaper |
| Internal wall length | m | Sum of the internal dividers | Partitions to build or demolish |
| Openings | number, m² | Doors and windows placed on the walls | Frames, doors |
In ShotPlan these quantities are calculated from the volumetric model and exported per room and as totals in a JSON file Available. The square metres guide explains how floor areas are measured.
From quantities to costs: the price list
A price list links each quantity to a unit price: €/m² for floors, €/m for skirting boards, €/m² for painting. The cost of an item is quantity × unit price; the total is the sum of the items. The price list can be yours, your supplier’s or a test one: the result is worth as much as the price list used.
Two rules keep the estimate honest:
- always state the name and version of the price list next to the total;
- call it preliminary estimate, never a binding quote: waste, site conditions, labour and discounts are not in the model.
A worked example on the demo flat
The example applies a demonstration price list to the demo project “Appartamento tipo” (69.30 m²): floors at 60 €/m² for the living room and bedrooms, 85 €/m² for bathroom and hall (tiles); internal partitions at 95 € per metre. The quantities come from the model; the arithmetic is the same the software will do when price-list costs arrive Coming soon.
| Item | Quantity | Unit price | Amount |
|---|---|---|---|
| Living and kitchen · floor | 32.03 m² | 60 €/m² | 1,921.80 € |
| Bedroom 1 · floor | 14.58 m² | 60 €/m² | 874.80 € |
| Bedroom 2 · floor | 10.62 m² | 60 €/m² | 637.20 € |
| Hall · floor | 6.79 m² | 85 €/m² | 577.15 € |
| Bathroom · floor | 5.29 m² | 85 €/m² | 449.65 € |
| Internal partitions | 17.50 m | 95 €/m | 1,662.50 € |
| Total | 6,123.10 € |
Change one wall state to “demolition” and save: the model has a new revision, and the comparison between revisions is where the cost difference will appear. Today you read quantities and revisions in the demo workspace; the price list is coming soon.
What a preliminary estimate is not
- It is not a bill of quantities according to a standard: it does not apply deductions, waste or regulatory conventions.
- It is not a binding quote: labour, site conditions, supplies and discounts belong to whoever makes the offer.
- It is not an accuracy guarantee: the numbers are as good as the model and the price list.
What it is: a quick, consistent and verifiable way to compare two solutions on the same model, before spending hours on the final quote.
Who uses it, and how
Construction and renovation companies use it to answer variants in the meeting; software companies take the quantities into their own estimating program with their own price lists; real estate agencies show a renovation scenario with a number next to it.