
DWG and DXF import
You upload the file from your computer and the drawing appears in the browser: lines, polylines, arcs, dimensions, hatches and texts, with the original layers you can show or hide.
Plan · Style · Visualize
Five steps on the same model: structure, calculations, 3D scenes, styling and render. Here you find what each step does and its real status, today.
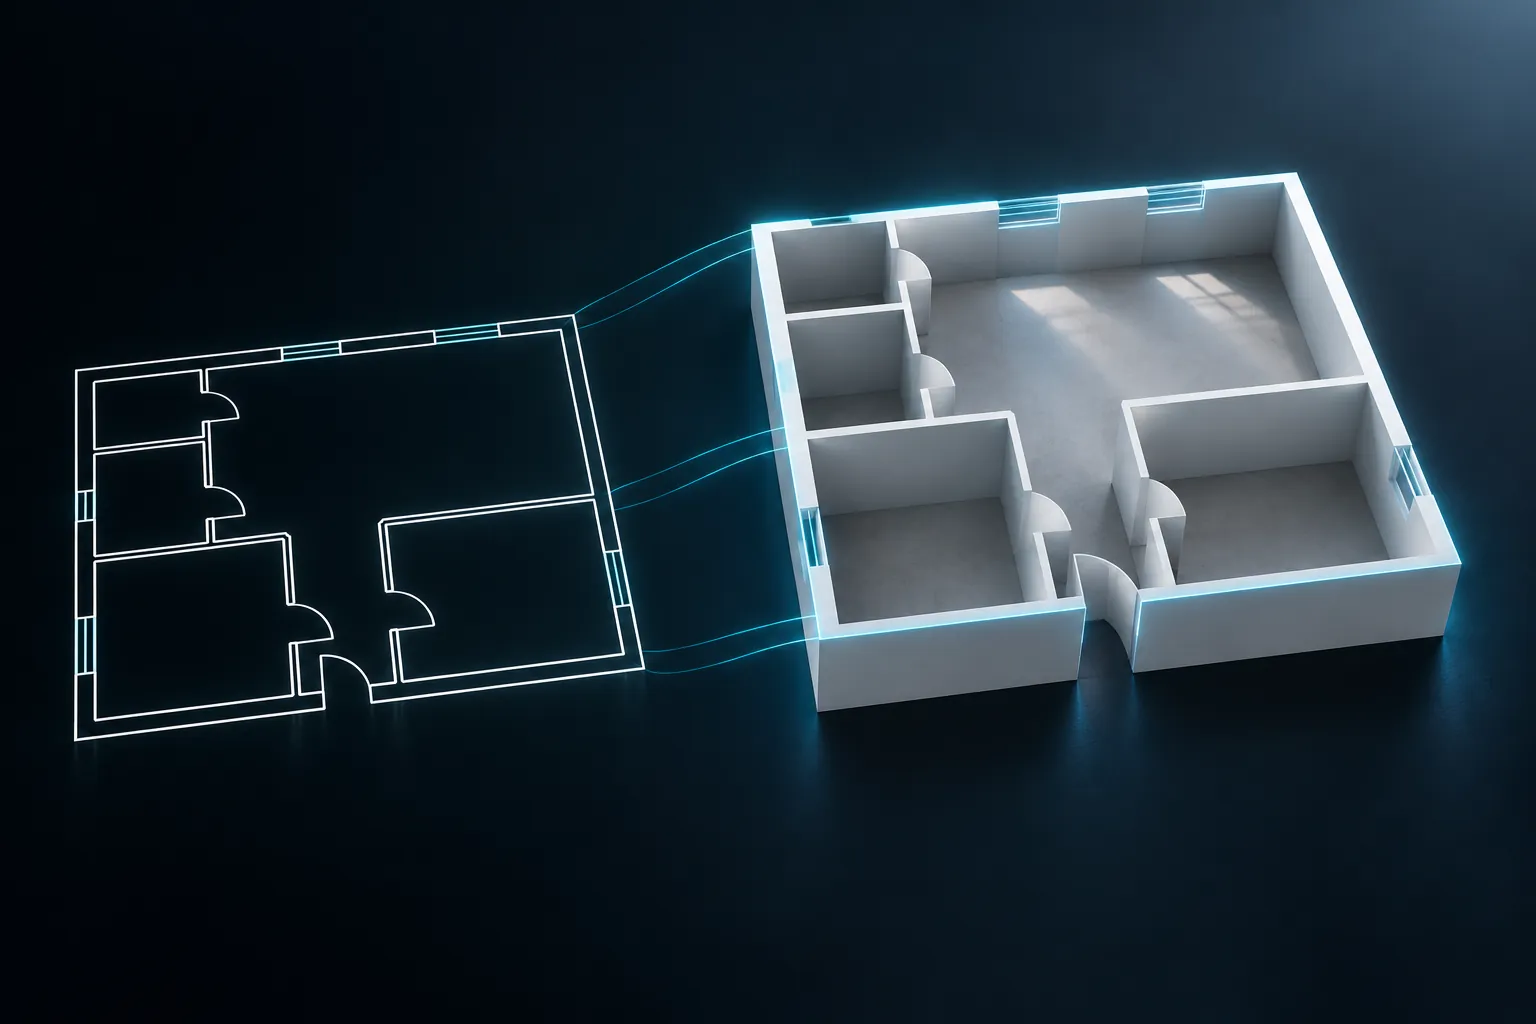
The flow
Every step works on the same geometry: what you see in 3D is what gets measured, furnished and shown.
Open the DWG or DXF, set the scale, trace walls, doors and windows on the lines; rooms are born from closed walls.
AvailableFloor area and perimeter per room, metres of wall, gross and net walls, openings, totals; JSON export. Revisions and costs in testing.
Available3D view in the browser today; camera points of view placed on the plan, room by room, coming soon.
Coming soonStyle, furniture from the price list, materials and lighting per room, with the total furnishing cost.
AvailablePhotorealistic renders with product labels. Today the Loto Studios team produces them on request.
On request01 Structure · 02 Calculations · available today
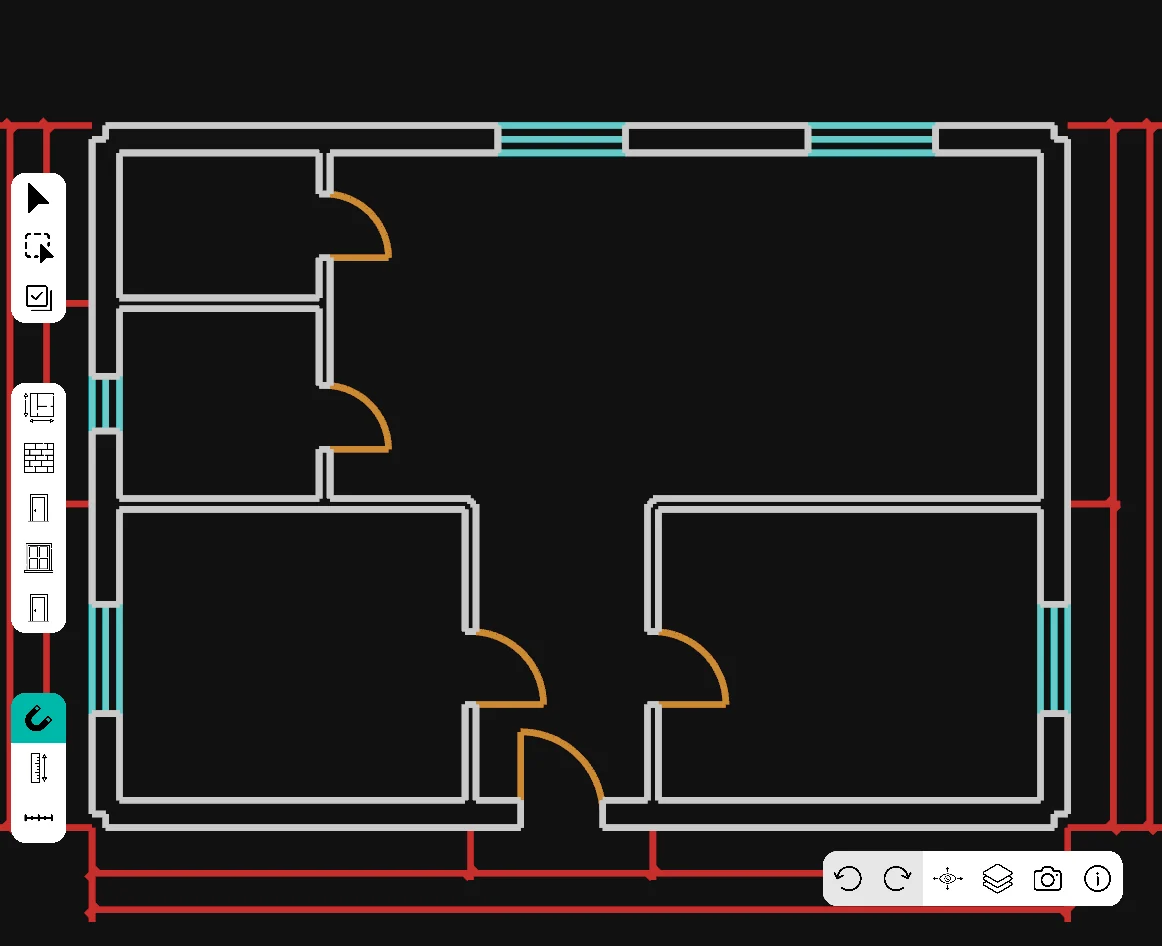
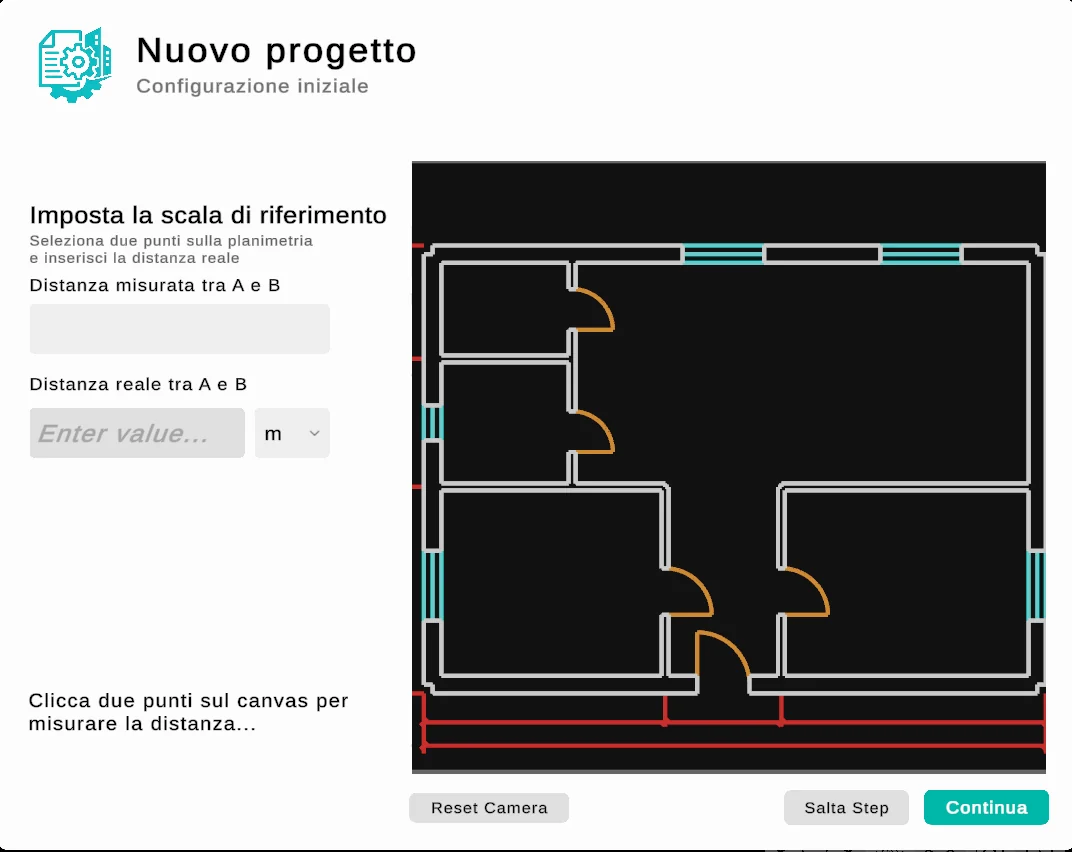
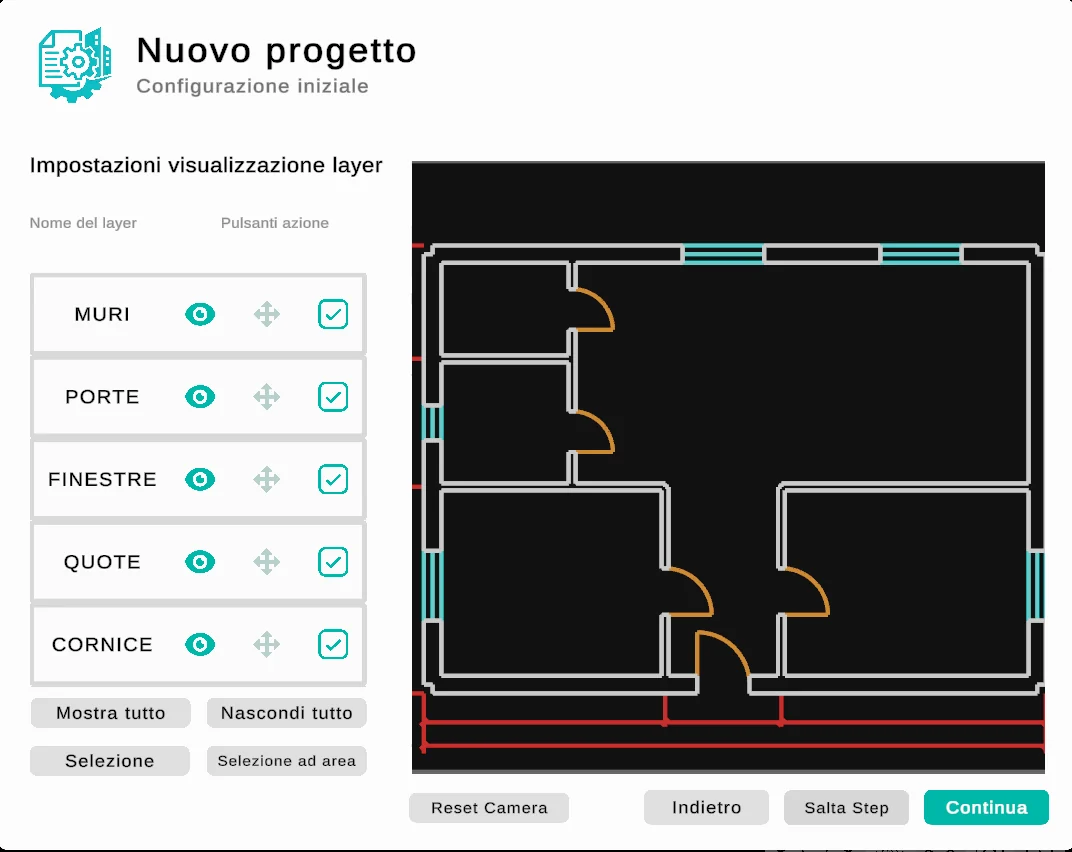
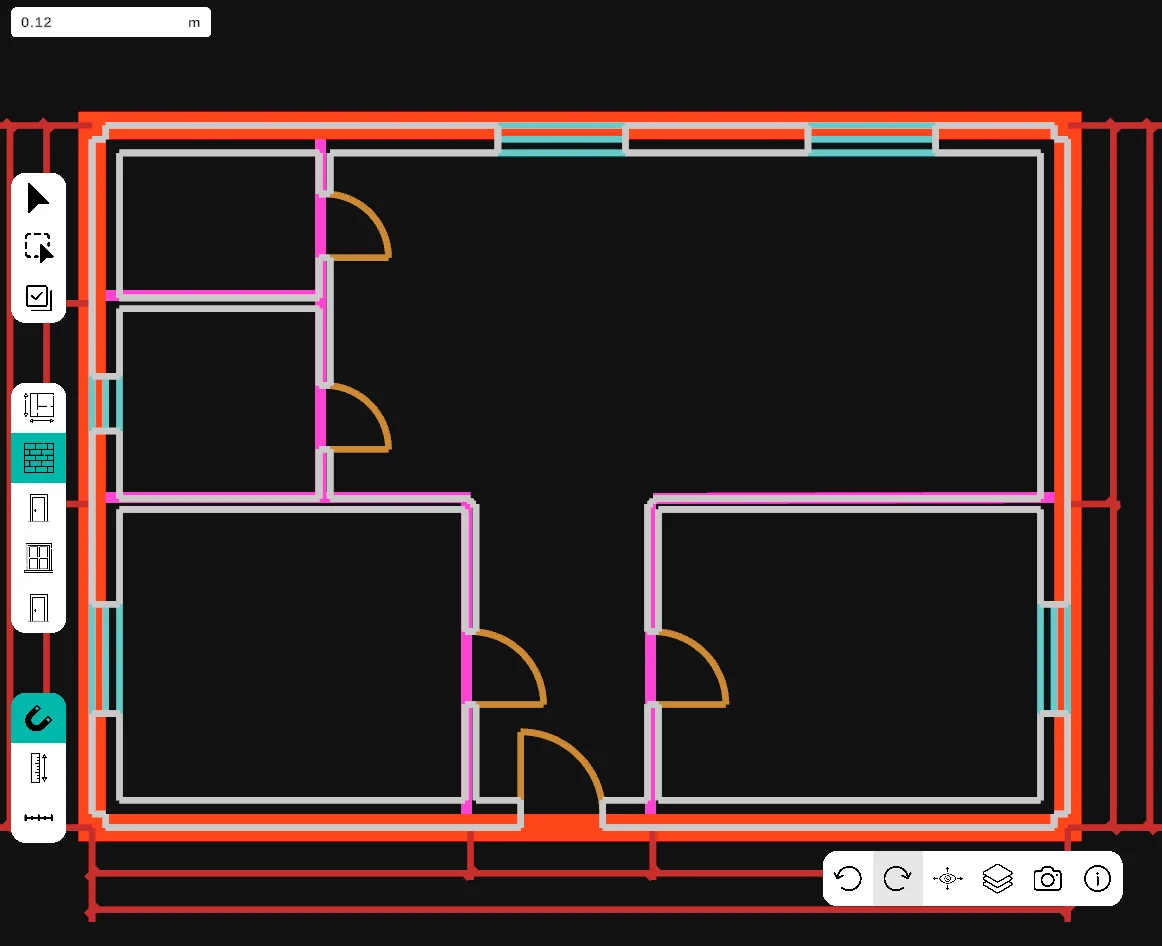
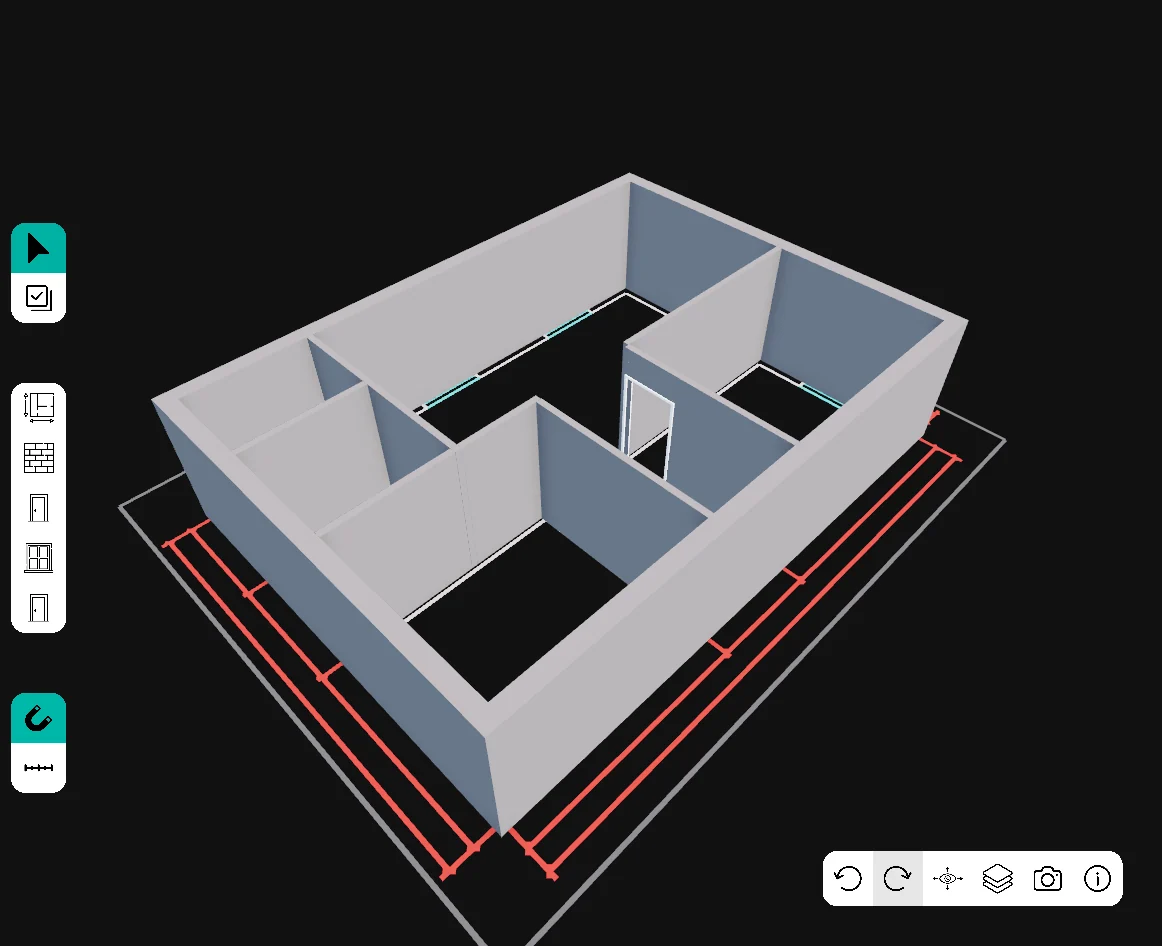
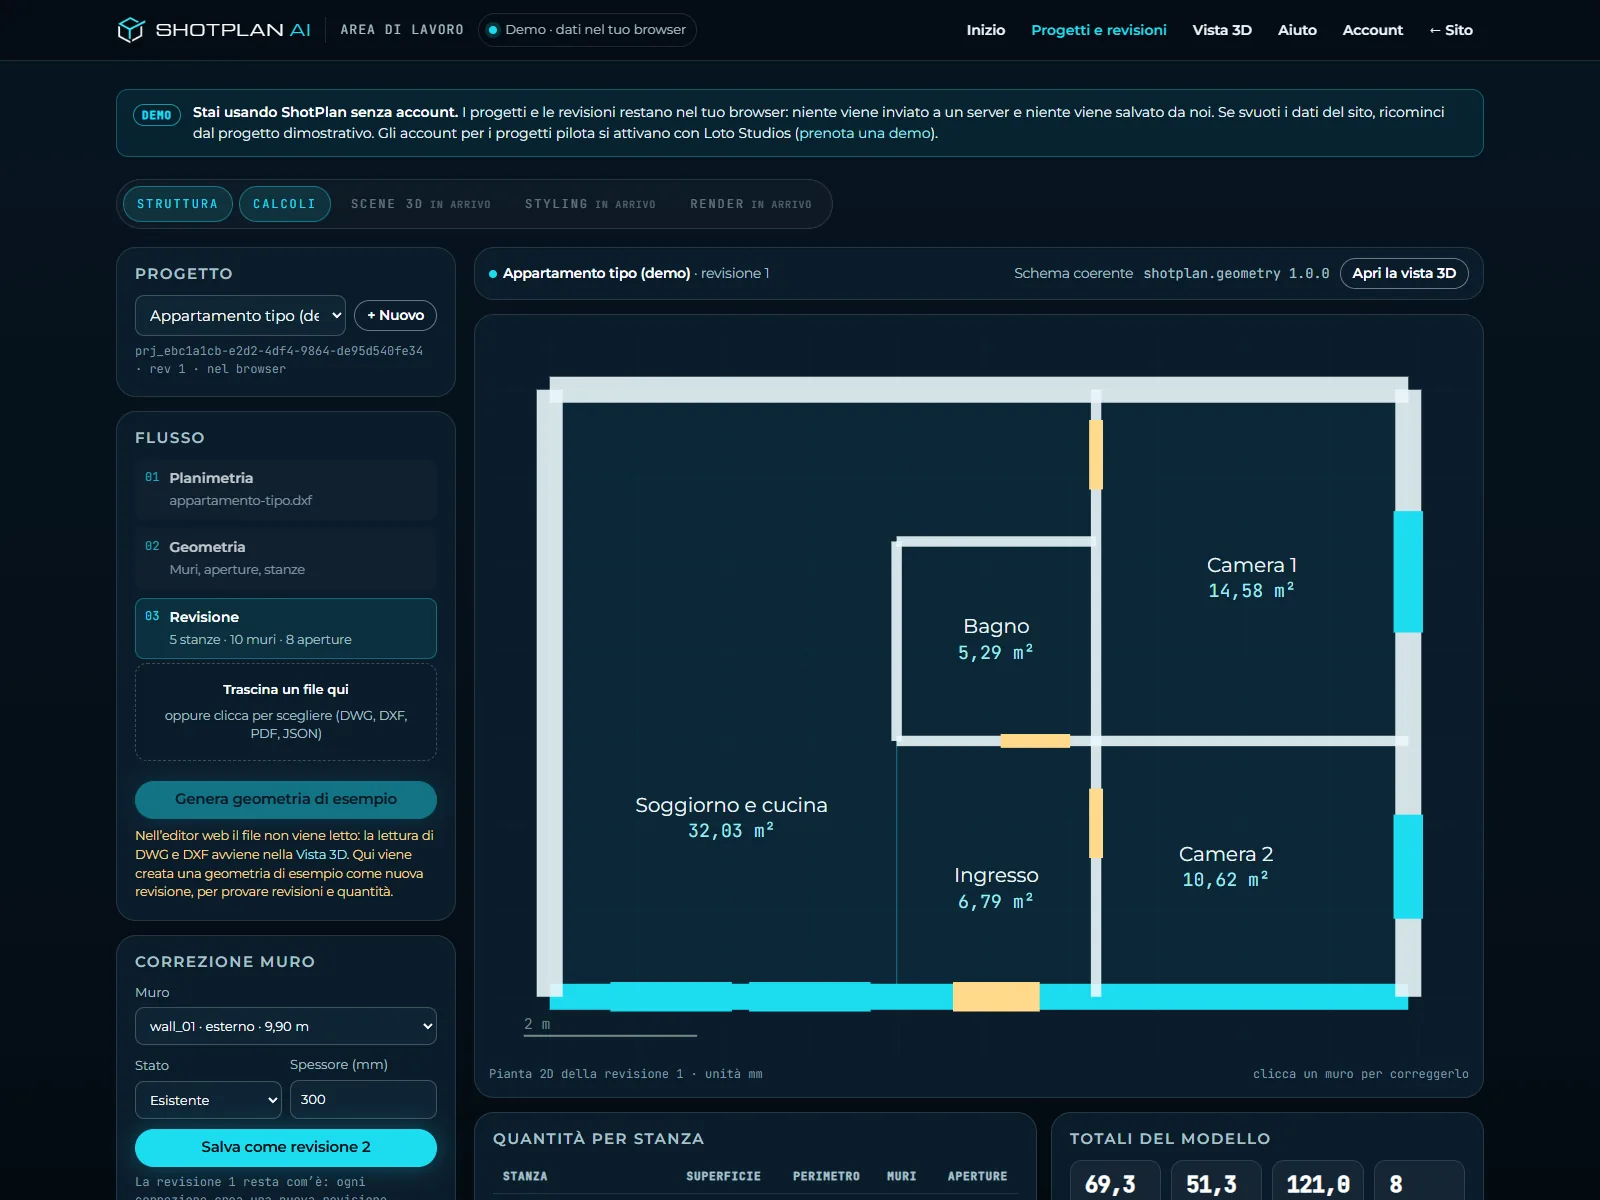
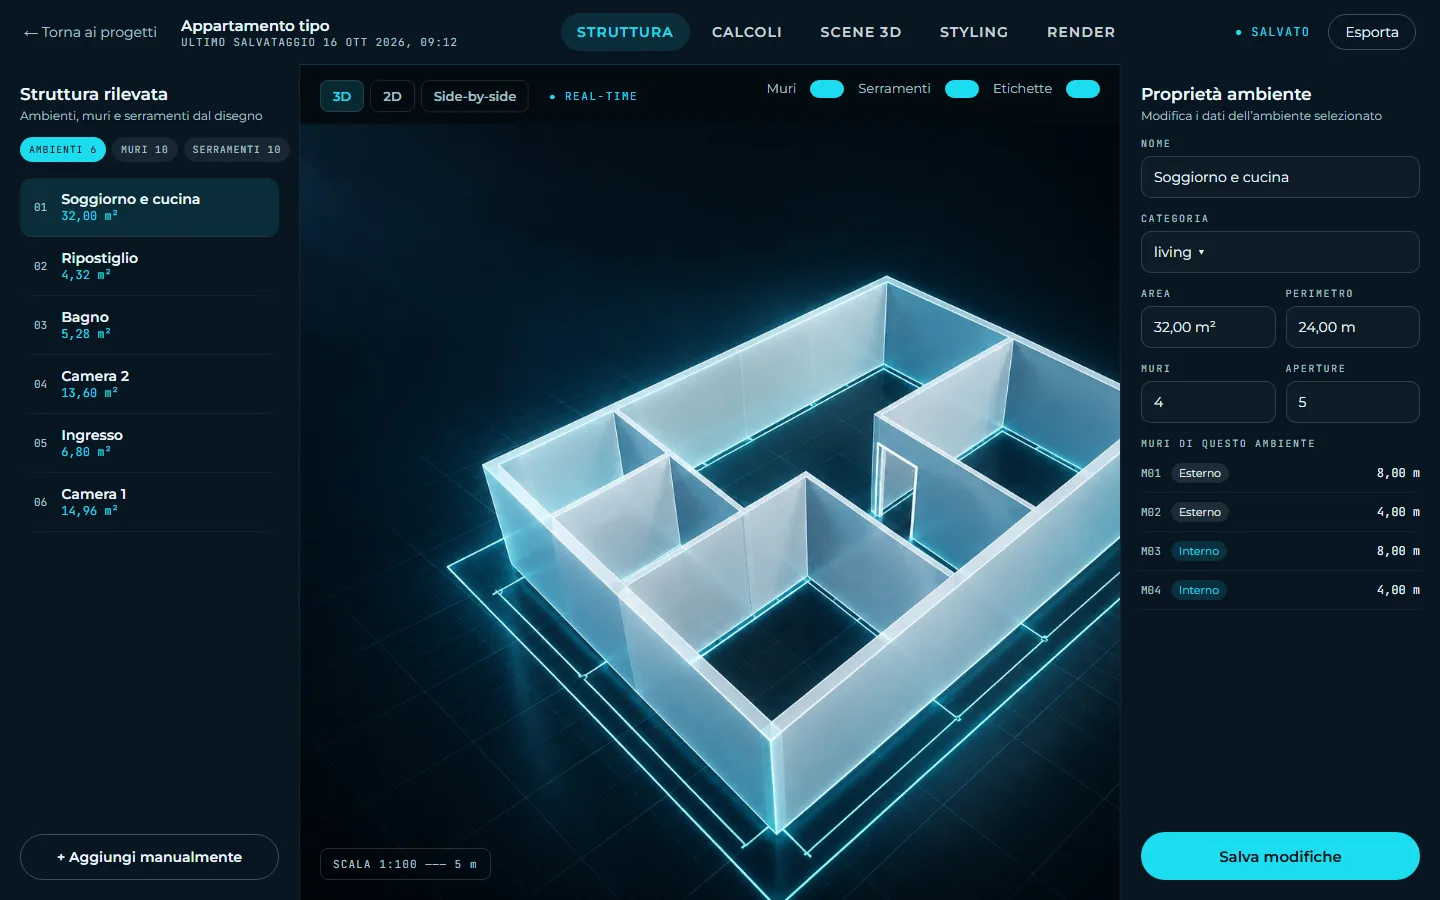
Real screenshots of ShotPlan (October 2026): no mock-ups.
You upload the file from your computer and the drawing appears in the browser: lines, polylines, arcs, dimensions, hatches and texts, with the original layers you can show or hide.
The drawing unit is read from the file; if it is missing, you set it with two points and a known measurement. Standard heights of walls, doors and windows are project settings.
You trace the walls on the CAD lines with automatic snapping. Each wall is born in 3D, with a type taken from a library, thickness and height editable even per segment. You can split a wall and undo or redo every step.
Openings are placed on the wall with width, height and sill height. They can be moved and resized, and their surface is subtracted from the wall.
Rooms are created automatically from closed walls or by hand, with a name and category. Each room knows the wall segments that bound it, its floor area and perimeter.
You switch from the plan to the 3D view with one key, rotate, move and zoom. You can download a PNG image of the 3D view to show the client.
Distance, area and angle tools on the drawing, with catalogued and annotated measurements. For each room: floor area, perimeter, gross and net wall surface, number of openings; project totals.
You download a JSON file with rooms, walls, openings, surfaces, measurements and totals, in the unit you choose. The complete project is saved as a file and reopened from the 3D view.
CAD layers are managed from a panel (visible, locked, colour). Every operation on walls, openings and rooms can be undone and redone with Ctrl+Z and Ctrl+Y.
In testing in the demo and in pilot projects
These functions exist and are covered by automated tests. You see them today in the guided demo and we verify them on the agreed use case before declaring them available to everyone.
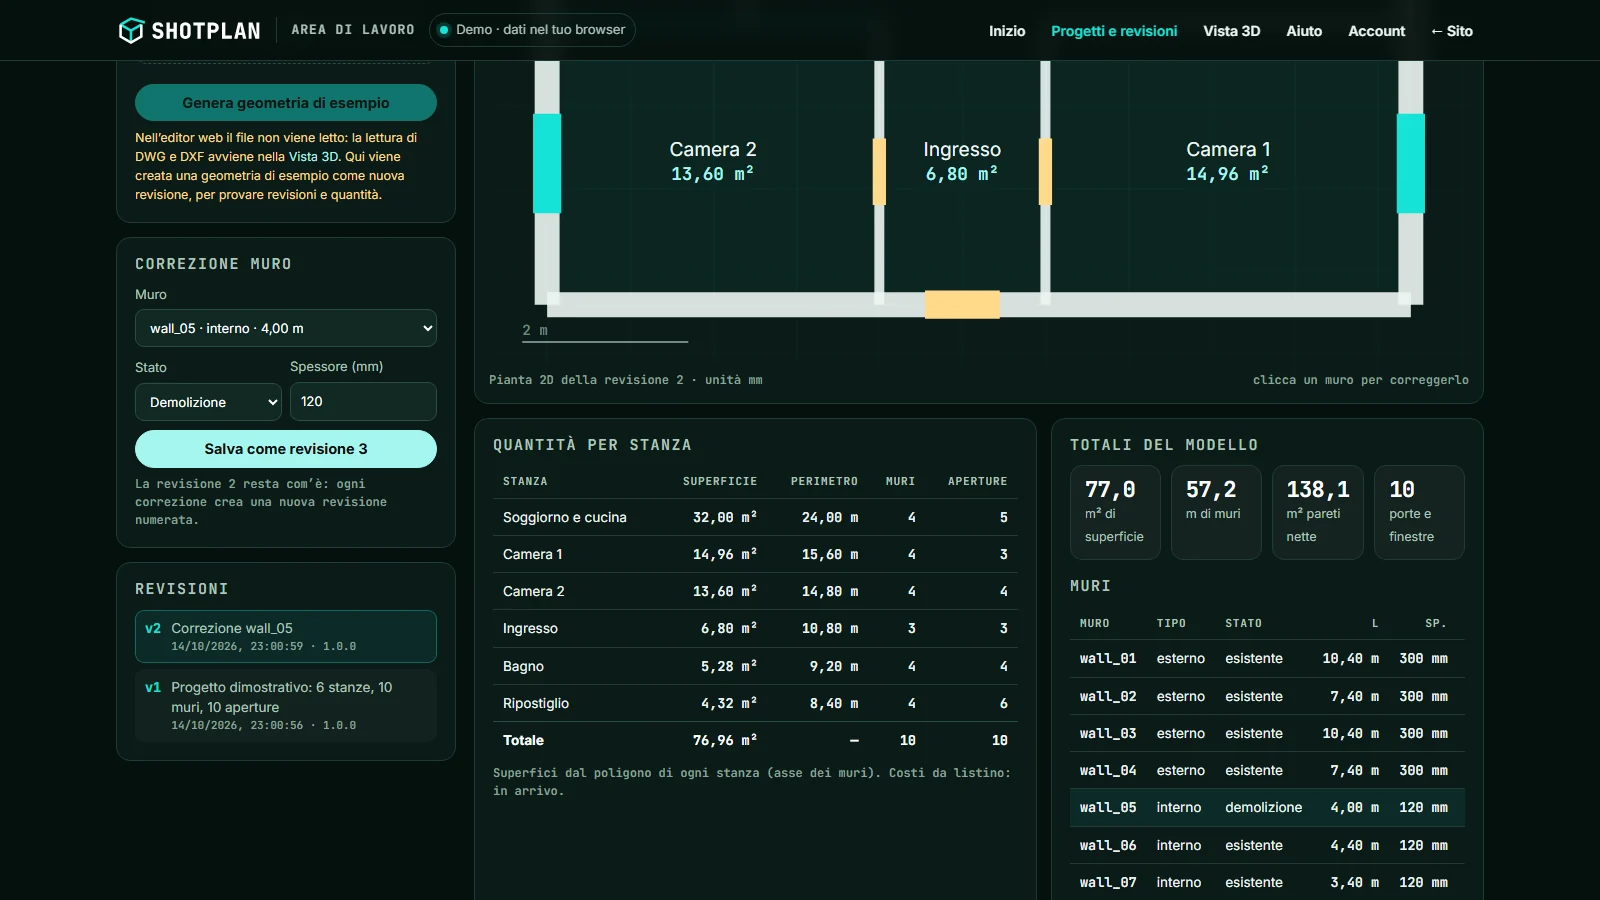
Every correction creates a new numbered revision, without touching the previous one. You see the project history and know which revision the plan, the quantities and the 3D view come from.
The 2D plan and the quantities table (floor area, perimeter, walls, openings per room; totals) come from the same geometry of the current revision.
Each wall in the exchange model carries a type (external, internal, adjacent) and a state, to distinguish what stays from what changes in a renovation. You change it in the editor and a revision is born.
Floor areas and walls become cost items with a versioned price list; comparing two revisions shows the difference in euros. In pilot projects. Always a preliminary estimate, never a binding quote.
Geometry travels in a documented JSON format (millimetres, walls with openings, rooms with references to walls, derived metrics), the same for the 3D view and for integrations.
04 Styling available · 03 3D scenes and 05 Render coming soon
From the same model: cameras placed on the plan, a style, furniture from the price list, the render with the name and price of every product. Styling is available; automatic renders are coming soon and today the Loto Studios team produces them on request.
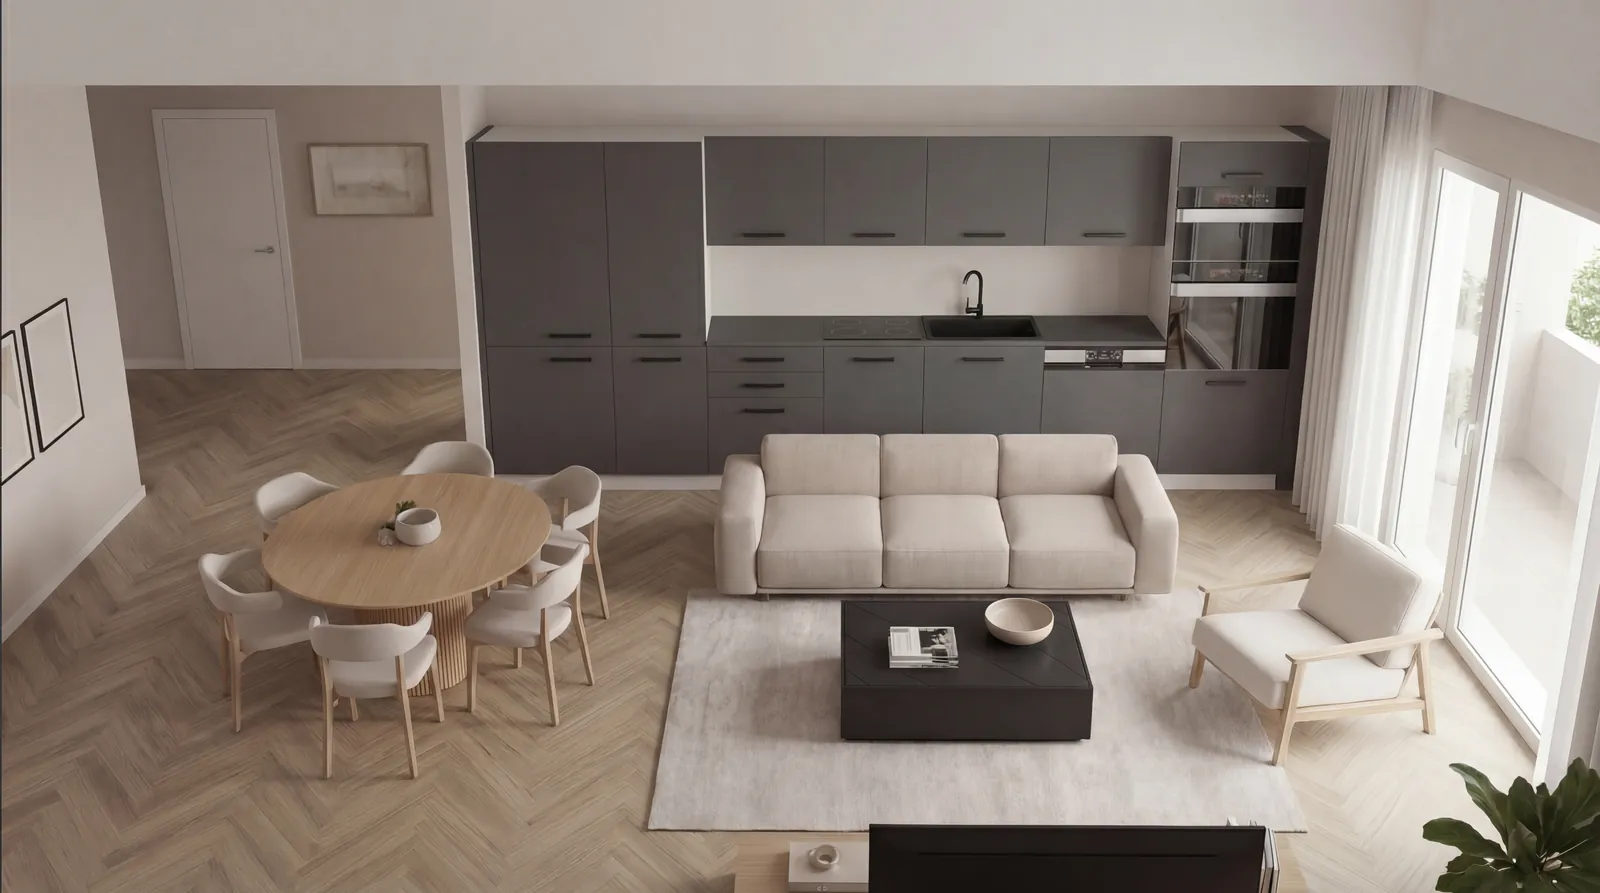
Points of view placed on the plan, room by room, with height, angle and a preview of the framing.
Styles (modern, Scandinavian, industrial), furniture from the price list with prices, materials and lighting; total cost per room.
Photorealistic renders from the model with name, brand and price labels on the products.
Login with email and password, projects shared between several people, revisions saved on the server, API for projects, geometry and revisions with per-customer authorisation. Activated with pilot projects.
A floor plan from a scan or a photo as the working base. Today these files are not read: if you only have a PDF, in the pilot project we evaluate the best path together.
Realistic images and videos from the model, with materials and furniture chosen together, produced by the Loto Studios team with agreed timing. In the software they are not automatic yet.
Not planned today: export to IFC or BIM formats, PDF or CSV reports, photorealistic rendering inside the 3D view. If one of these is essential for your use case, tell us: it helps us decide what to build next.
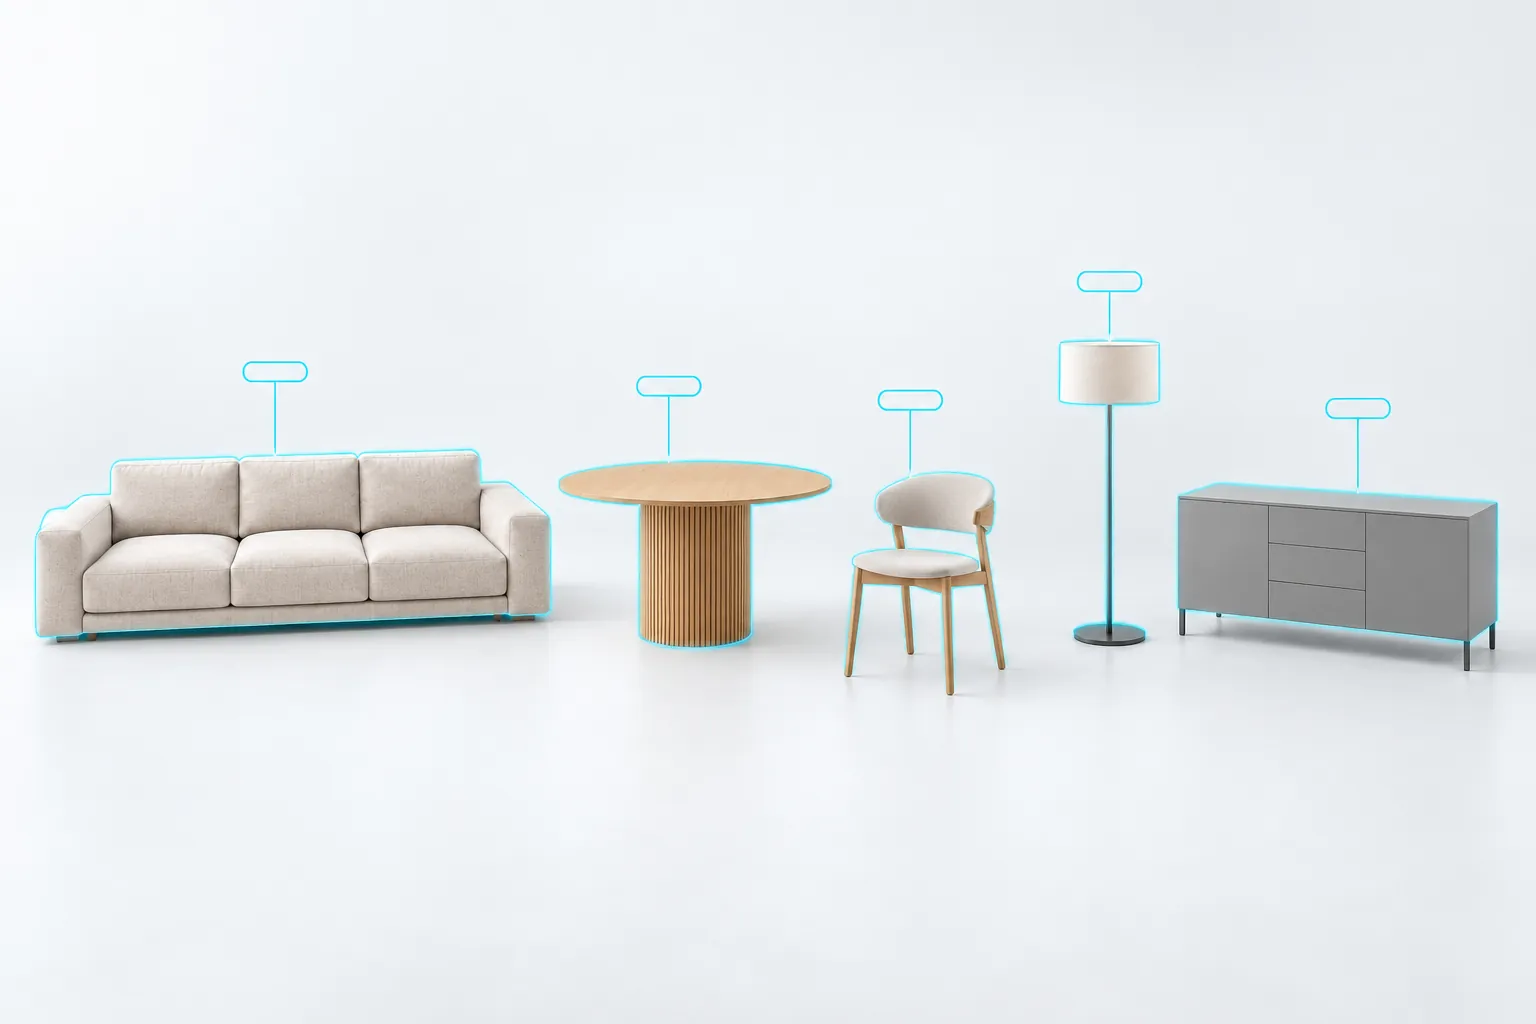
Furniture and partners
ShotPlan is built to connect to existing furniture catalogues: your products in the projects of architects, builders and agencies, with price and link, and the cost per room of every choice.
Let’s talkThe workspace
Structure, calculations, 3D scenes, styling and render on the same screen: rooms on the left, the model in the middle, properties on the right. Today structure, calculations and styling are active; 3D scenes and render arrive with the product.
Full table
Status legend: Available In testing Coming soon On request
| Function | Status | What it does today |
|---|---|---|
| DWG and DXF import | Available | CAD files read in the browser: lines, polylines, arcs, circles, dimensions, hatches, texts and layers. |
| Scale and calibration | Available | Unit read from the file or set with two points and a known measurement; configurable standard heights. |
| Walls in 3D | Available | Traced with automatic snapping; type from a library, thickness and height per segment; split and undo/redo. |
| Doors and windows | Available | Placed on the wall with width, height and sill height; movable and resizable. |
| Rooms | Available | Generated from closed walls or defined by hand; name, category, floor area and perimeter. |
| 2D and 3D view | Available | In the browser, without installation; downloadable PNG image of the 3D view. |
| Measurements | Available | Distances, areas, angles; catalogued measurements with notes; unit and decimals of your choice. |
| Quantities per room | Available | Floor area, perimeter, gross and net wall surface, openings, project totals. |
| JSON export | Available | File with project, rooms, walls, openings, measurements and totals in the chosen unit. |
| Project saving | Available | Project saved as a file on the computer and reopened from the 3D view. |
| Revisions | In testing | Every correction creates a numbered, immutable revision; readable history in the web editor. |
| 2D plan and quantities in the editor | In testing | Plan and quantities table from the geometry of the current revision. |
| Wall state | In testing | Existing, demolition, construction; type external, internal, adjacent. |
| Costs from a price list | In testing | Cost items from floor areas and walls with a versioned price list; difference in euros between revisions. In pilot projects. |
| 3D scenes and cameras | Coming soon | Camera points of view placed on the plan, room by room. |
| Styling | Available | Style, furniture from the price list, materials and lighting; furnishing cost. |
| Automatic renders | Coming soon | Photorealistic renders from the model with product labels. |
| Accounts and projects on the server | Coming soon | Login with email and password; shared projects; activated with pilot projects. |
| API | Coming soon | Projects, geometry and revisions via API, with per-customer authorisation. |
| PDF and images | Coming soon | Recognition of floor plans from scans or photos. |
| Renders on request | On request | Today produced by the Loto Studios team from the model, with agreed timing. |
Formats
| Format | Direction | Status | Notes |
|---|---|---|---|
| DWG | Input | Available | Native format of CAD programs; read in the browser. |
| DXF | Input | Available | CAD exchange format; read in the browser. Example: appartamento-tipo.dxf. |
| PDF, JPG, PNG | Input | Coming soon | Scans and photos of floor plans. |
| JSON quantities | Output | Available | Rooms, walls, openings, surfaces, measurements, totals. |
| Project file | Output and input | Available | Complete project saved on the computer and reopened. |
| PNG of the 3D view | Output | Available | High-resolution image of the current view. |
| Versioned geometry JSON | Output and input | In testing | Documented schema for the 3D view and integrations; via API coming soon. |
| IFC / BIM | Output | — | Not planned today. |
No: the CAD drawing is the visual base. You trace the walls following the drawing lines, with automatic snapping to points and lines; rooms are instead generated automatically from closed walls, or you define them by hand. This way the model is always checked by a person before it becomes project data.
Project and client name, unit of measurement, the list of rooms with floor area, perimeter, wall segments with length, height, thickness and surface, openings with width and height, gross and net wall surfaces, catalogued measurements and the project totals.
Yes. The 2D and 3D view runs in the browser on a computer with a recent graphics card. The project is saved as a file on your computer and reopened from the same view.
In two ways. Book a demo: thirty minutes with our team: we open your floor plan and look at the model, measurements and revisions. Or join the waiting list for early access.
Not today. The available output is the JSON file with geometry and quantities, designed for ERP systems and integrations. If your use case requires a specific format, let’s discuss it in the pilot project.
The function exists, is covered by automated tests and you can try it in the guided demo and in pilot projects, before it is declared available to everyone. “Coming soon” instead is not there yet: you will not find it in the product today.
Plan · Style · Visualize
Bring a DWG or DXF floor plan to the demo: we open it together and see what your use case needs.